
Address
72 Halsey Boulevard, Charleston, SC
Price
$ 3,500,000
Property Attributes
- MLS#26008890
- TypeSingle Family
- Listing Status Active Contingent
- CountyCharleston
- CityCharleston
- Area51 - Peninsula Charleston Inside of Crosstown
- NeighborhoodHarleston Village
- Zip29401
- StyleTraditional
- Year Built2017
- Price$ 3,500,000
- Bedrooms3
- Full Bathrooms3
- Half Bathrooms1
- Sqr Footage2914
- Lot Size0.14 Acres
Data Source:
Charleston Trident MLS (CTARMLS)
Property Description
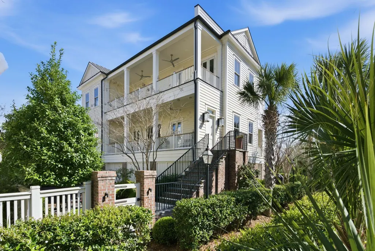
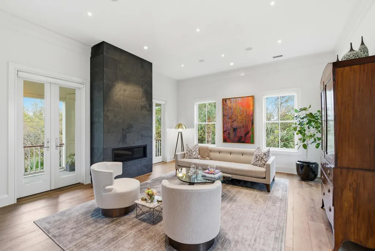
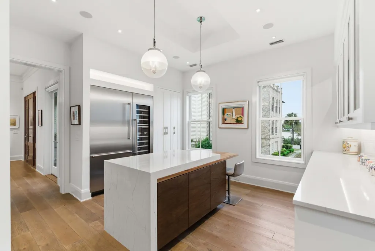
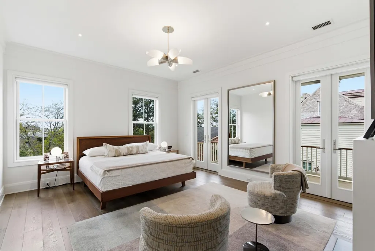
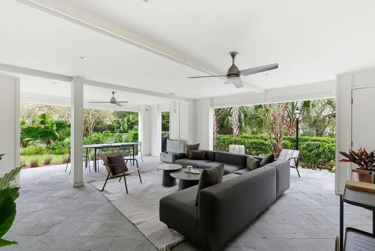
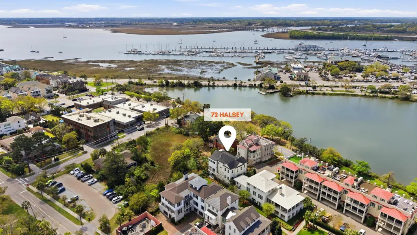
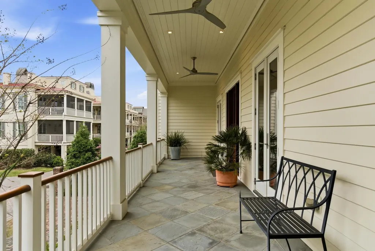
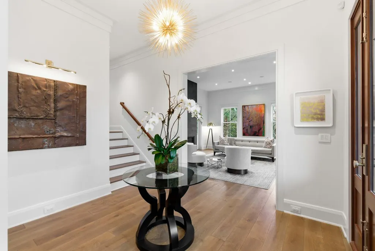
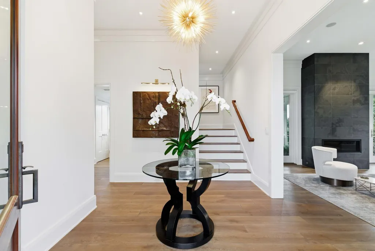
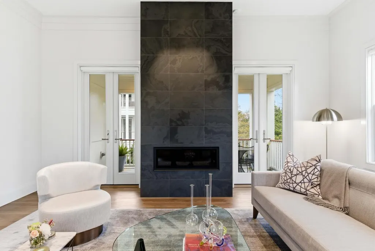
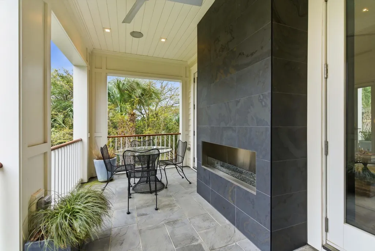
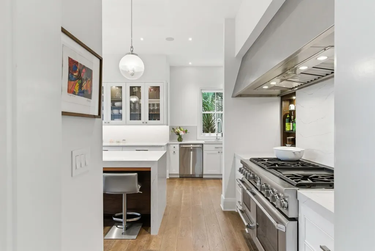
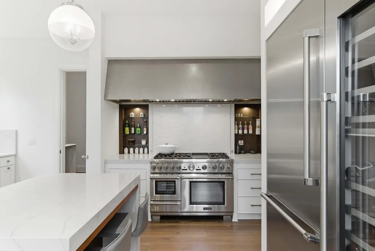
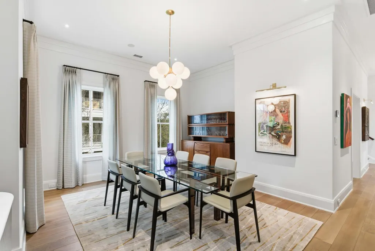
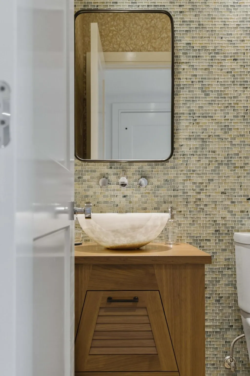
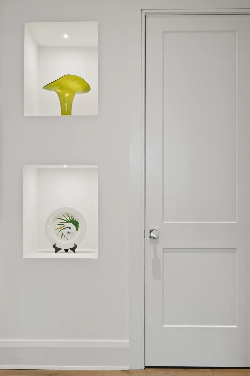
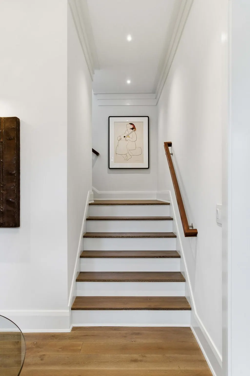
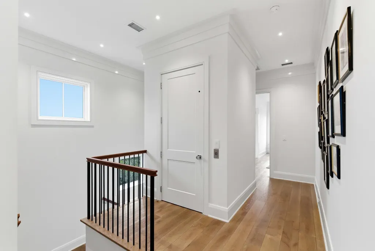
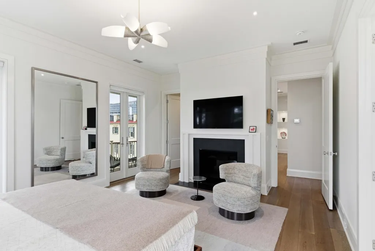
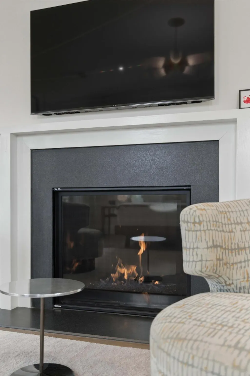
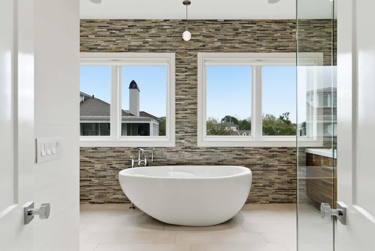
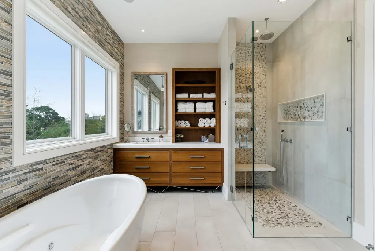
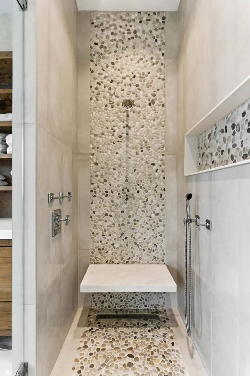
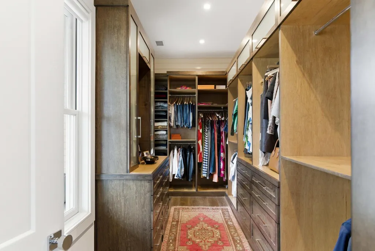
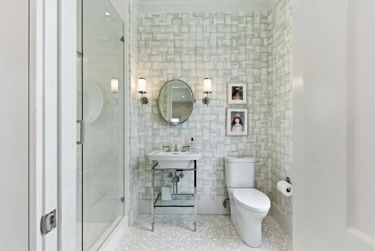
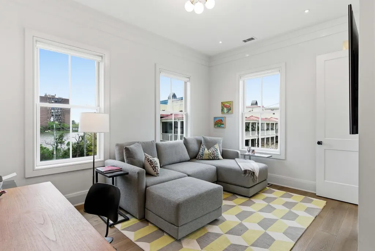
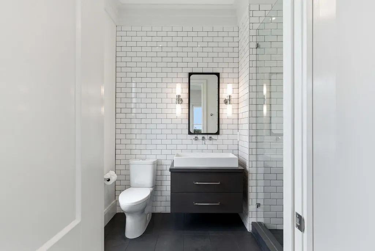
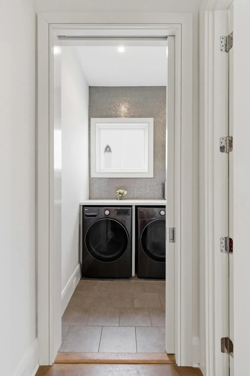
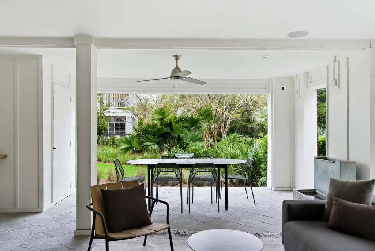
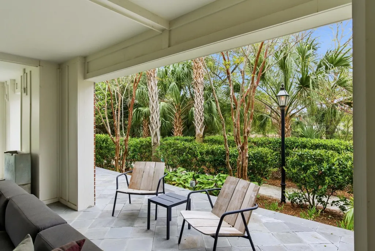
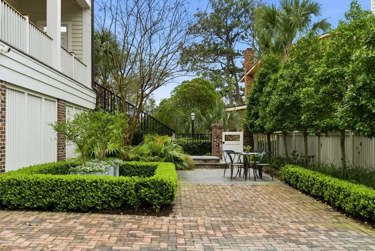
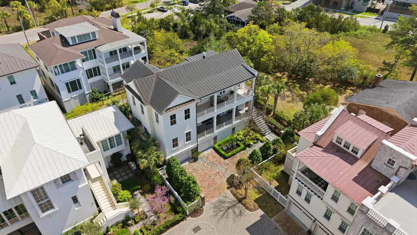
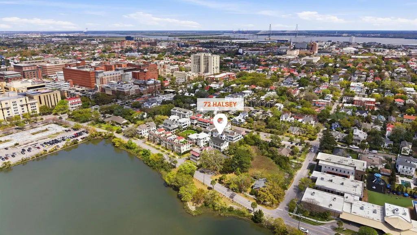
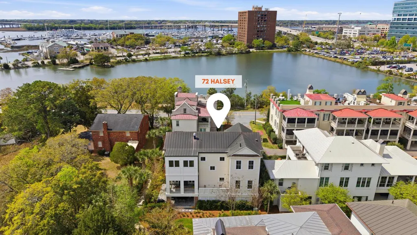
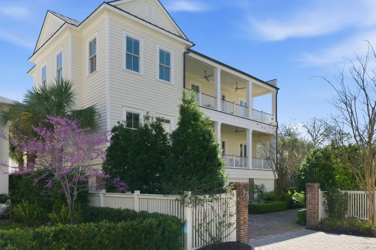
Welcome to 72 Halsey Boulevard, an exceptional residence in the coveted Halsey Park enclave - where classic Charleston character is seamlessly paired with refined contemporary design. This is a home that truly stands apart: timeless Lowcountry flair, elevated with modern appointments that make it a rare find in downtown Charleston.Situated along prestigious Halsey Boulevard, this 3-bedroom, 3.5-bath residence spans more than 2,900 square feet across three impeccably designed levels. From the moment you enter, the home feels bright, inviting, and effortlessly stylish. A light-filled foyer sets the tone, leading into a spacious living room anchored by a sleek linear fireplace - an elegant modern counterpoint to the home's traditional architectural details. Double piazza access on eitherside captures Charleston's signature breezes and creates a natural flow between indoor and outdoor living. A full-width covered piazza extends the living space outdoors, ideal for alfresco dining and entertaining, while a second upper porch offers an additional private retreat. Throughout the home, thoughtful details elevate everyday living: triple molding, integrated Sonos speakers, top-tier designer plumbing fixtures, Lutron lighting controls, and J. Geiger electric shades blend luxury with convenience in a way that feels both intentional and effortless. The main living level is completed by a beautifully appointed kitchen featuring high-end Thermador appliances, custom cabinetry, and a generous dining area that functions equally well for intimate dinners or gracious entertaining. A private elevator servicing all three floors, along with a home generator, adds a level of comfort and ease rarely found in downtown residences. The second floor is anchored by a serene primary suite with a spacious walk-in closet, spa-like bath with heated floors and direct access to its own private porch--perfect for morning coffee or quiet evenings overlooking Alberta Long Lake and the City Marina. Two additional En suite bedrooms and a dedicated laundry room round out the level, offering both comfort and practicality. The ground level is a standout, featuring an oversized garage, abundant storage, and a remarkable covered entertainment area with an open patio. Whether envisioned as a game-day gathering space, fitness studio, or private outdoor lounge, this level provides flexibility few Charleston homes can match. With low-maintenance living, abundant storage and an unbeatable location just minutes from the Battery, MUSC, and Charleston's finest dining and galleries, 72 Halsey Boulevard is more than a home--it is a rare opportunity to experience authentic Charleston living, thoughtfully reimagined for today.
| Elementary School | Middle School | High School |
|---|---|---|
| Memminger Elementary School | Courtenay Middle School | Burke High School |
| Price History | |
|---|---|
| 3/30/2026 | Listed $3,500,000 |
General Features
| County | Charleston |
|---|---|
| Property Type | Residential |
| Subdivision Name | Harleston Village |
| Status | Active Contingent |
| Directions | Located On Halsey Blvd Between Bull And Calhoun |
| High School | Burke |
| City | Charleston |
| MLS Area | 51 - Peninsula Charleston Inside of Crosstown |
| Lot Size Units | Acres |
| Lot Size Square Feet | 6098.4 |
| Elementary School | Memminger |
| Middle/Junior High School | Courtenay |
| Building Area Units | Square Feet |
| Standard Status | Active Under Contract |
| Utilities | Charleston Water Service,Dominion Energy |
| Sewer | Public Sewer |
| Cooling | Central Air |
| Roof | Copper |
| Garage Spaces | 2 |
| Year Built | 2017 |
| Community Features | Park |
| New Construction | false |
| Garage Y/N | true |
| Other Structures | No |
| Patio/Porch Features | Patio,Covered,Front Porch |
| Architectural Style | Traditional |
| Stories Count | 2 |
| Levels | Two |
| Property Subtype | Single Family Detached |
| Full Baths | 3 |
| Carport Y/N | false |
| Property Attached Y/N | false |
| Primary Bedroom Level | Upper |
Interior Features
| Interior Amenities | Ceiling - Smooth,High Ceilings,Elevator,Garden Tub/Shower,Kitchen Island,Walk-In Closet(s),Eat-in Kitchen,Formal Living,Entrance Foyer |
|---|---|
| Air Conditioning Y/N | true |
| Heating Y/N | false |
| Total Bedrooms | 3 |
| Fireplace Y/N | true |
| Half Baths | 1 |
| Room Type | Eat-In-Kitchen,Formal Living,Foyer |
| Primary Bedroom Features | Garden Tub/Shower,Outside Access,Walk-In Closet(s) |
| Flooring | Ceramic Tile,Wood |
| Fireplace Features | Bedroom,Family Room,Gas Log,Other,Three + |
| Window Features | Window Treatments - Some |
Exterior Features
| Lot Size Area | 0.14 |
|---|---|
| Lot Size Acres | 0.14 |
| Lot Features | 0 - .5 Acre,Lakeview |
| Parking Features | 2 Car Garage,Off Street |
| Water Source | Public |
| Foundation Details | Raised |
| Building Area Total | 2914 |
| Covered Spaces | 2 |
| Total Parking | 2 |
Amenities
- Foreclosure
- Views
- Short Sale
- New Construction
- Adult 55+
- Lease To Own
- No HOA Fees
- Furnished
- Primary On Main
- Air Conditioning
- Seller Finance
- Green
- Fixer Upper
- Horse
- Golf
- Fireplace
- Deck
- Garage
- Basement
- Pool
Property vs Single Family Average in 29401
Price
Year Built
In The Neighborhood
Open House
Charleston
$ 5,850,000
19 Gadsden Street
Charleston, SC 29401
- Type
- Single Family
- Size
- 4,384 SqFt
- Rooms
- 4 Beds + 3 Baths
Charleston
$ 1,990,000
91 Smith Street
Charleston, SC 29401
- Type
- Single Family
- Size
- 2,440 SqFt
- Rooms
- 5 Beds + 3.5 Baths
Charleston
$ 5,950,000
89 Ashley Avenue
Charleston, SC 29401
- Type
- Single Family
- Size
- 4,280 SqFt
- Rooms
- 5 Beds + 5.5 Baths
Reduced
Charleston
$ 1,999,000
10 Trapman Street
Charleston, SC 29401
- Type
- Single Family
- Size
- 2,316 SqFt
- Rooms
- 3 Beds + 2.5 Baths
Reduced
Charleston
$ 1,099,000
71 Gadsden Street
Charleston, SC 29401
- Type
- Single Family
- Size
- 1,900 SqFt
- Rooms
- 3 Beds + 3 Baths
New Construction
Charleston
$ 3,499,000
18 Trumbo Street
Charleston, SC 29401
- Type
- Single Family
- Size
- 2,727 SqFt
- Rooms
- 4 Beds + 3.5 Baths
Reduced
Charleston
$ 5,349,000
175 1/2 Wentworth Street
Charleston, SC 29401
- Type
- Single Family
- Size
- 4,781 SqFt
- Rooms
- 4 Beds + 4.5 Baths
Reduced
Charleston
$ 3,383,000
41 Pitt Street
Charleston, SC 29401
- Type
- Single Family
- Size
- 4,458 SqFt
- Rooms
- 7 Beds + 5.5 Baths
Reduced
Charleston
$ 1,350,000
5 Bull Street
Charleston, SC 29401
- Type
- Single Family
- Size
- 1,735 SqFt
- Rooms
- 5 Beds + 2.5 Baths
Reduced
Charleston
$ 7,998,000
16 Trumbo
Charleston, SC 29401
- Type
- Single Family
- Size
- 5,607 SqFt
- Rooms
- 6 Beds + 4.5 Baths
 The data relating to real estate for sale on this web site comes in part from the Broker Reciprocity Program of Charleston Trident Association of REALTORS® -- All information deemed reliable but not guaranteed. All properties are subject to prior sale, change or withdrawal. Neither listing broker(s) or information provider(s) shall be responsible for any typographical errors, misinformation, misprints and shall be held totally harmless. Listing(s) information is provided for consumer's personal,
 Copyright © 2026 of the Coastal Carolinas Association of REALTORS® MLS. This information is deemed reliable, but not guaranteed. Neither the Coastal Carolinas Association of REALTORS®, nor the listing broker, nor their agents or subagents, are responsible for the accuracy of the information. The buyer is responsible for verifying all information. This information is provided by the Coastal Carolinas Association of REALTORS® for use by its members and is not intended for any other purpose. Broker ReciprocitySM information is provided exclusively for consumers' personal, non-commercial use and may not be used for any purpose other than to identify prospective properties consumers may be interested in purchasing.
This data is updated on a daily basis. Some properties which appear for sale on this web site may subsequently have sold and may no longer be available. September 21, 2026 4:38 PM UTC
Copyright © 2026 of the Coastal Carolinas Association of REALTORS® MLS. This information is deemed reliable, but not guaranteed. Neither the Coastal Carolinas Association of REALTORS®, nor the listing broker, nor their agents or subagents, are responsible for the accuracy of the information. The buyer is responsible for verifying all information. This information is provided by the Coastal Carolinas Association of REALTORS® for use by its members and is not intended for any other purpose. Broker ReciprocitySM information is provided exclusively for consumers' personal, non-commercial use and may not be used for any purpose other than to identify prospective properties consumers may be interested in purchasing.
This data is updated on a daily basis. Some properties which appear for sale on this web site may subsequently have sold and may no longer be available. September 21, 2026 4:38 PM UTC
