


































Address
69 Church Street, Charleston, SC
Price
$ 12,500,000
Property Attributes
- MLS#26026443
- TypeSingle Family
- Listing Status Active
- CountyCharleston
- CityCharleston
- Area51 - Peninsula Charleston Inside of Crosstown
- NeighborhoodSouth of Broad
- Zip29401
- Style
- Year Built1745
- Price$ 12,500,000
- Bedrooms7
- Full Bathrooms8
- Half Bathrooms1
- Sqr Footage8524
- Lot Size0.29 Acres
Data Source:
Charleston Trident MLS (CTARMLS)
Property Description
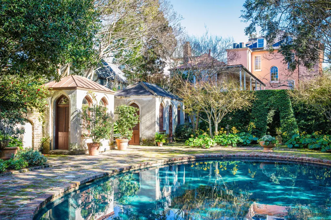
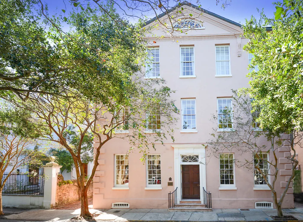
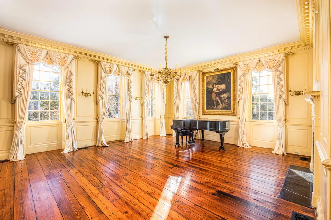
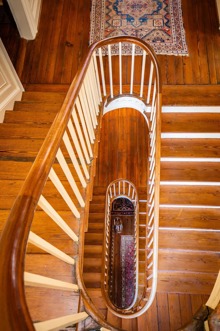
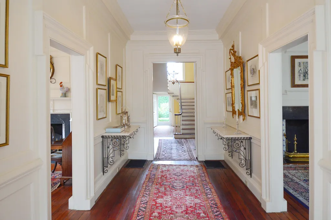
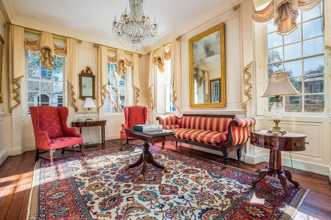
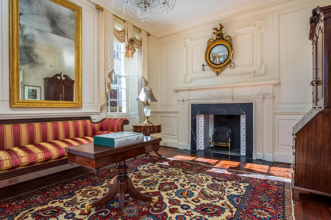
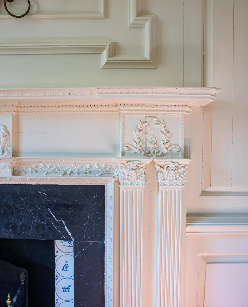
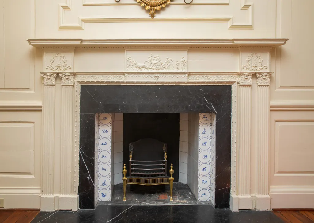
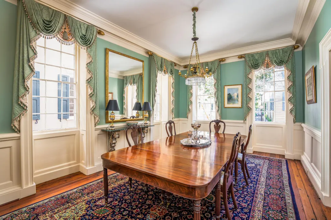
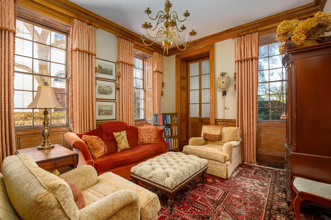
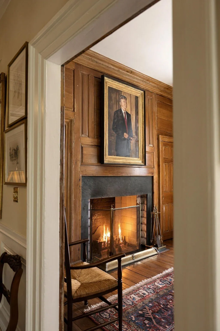
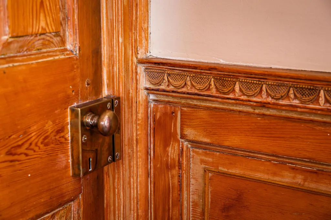
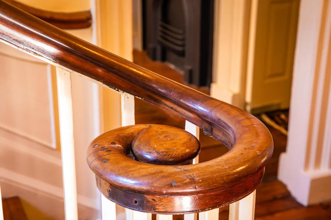
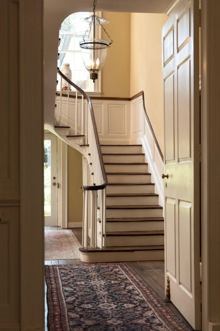
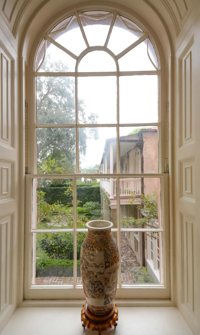
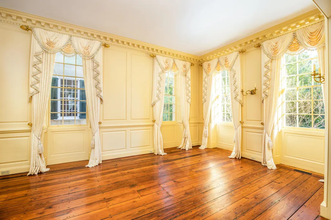
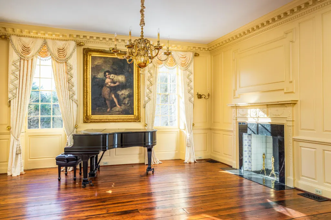
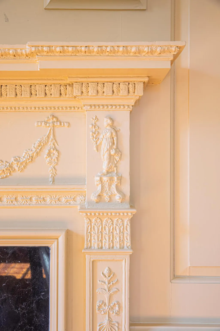
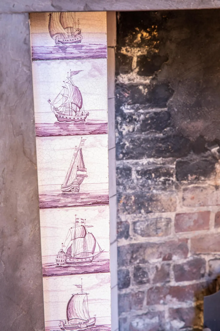
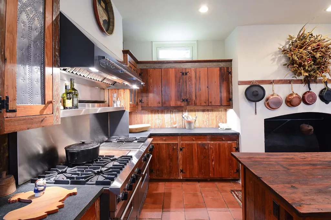
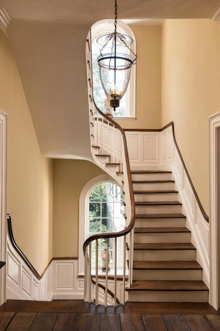
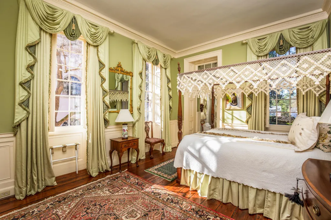
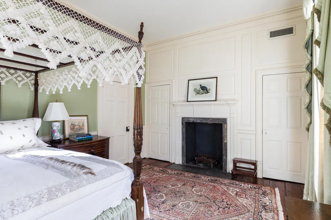
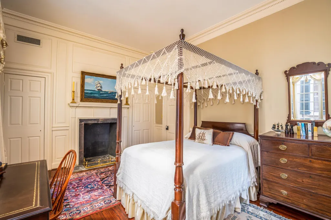
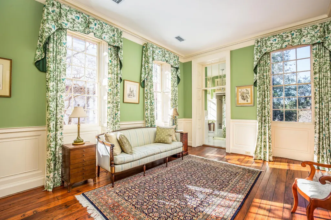
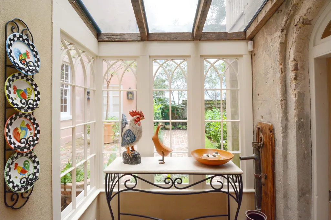
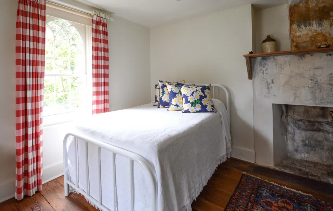
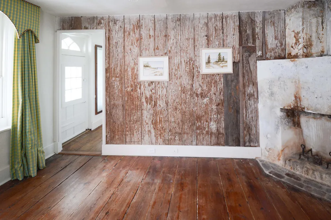
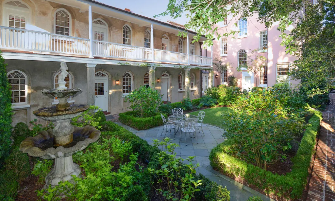
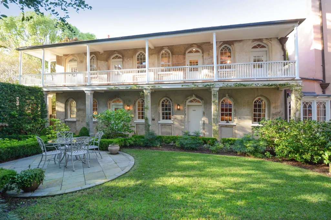
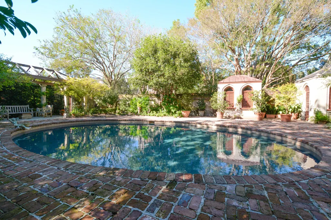
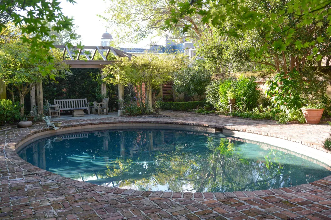
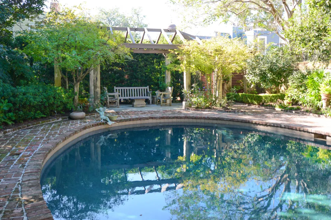
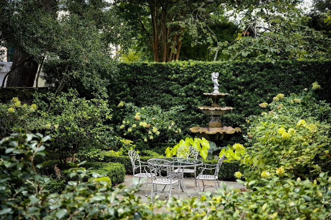
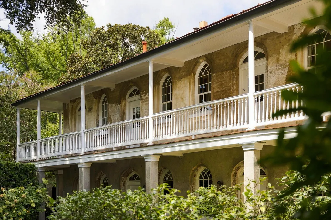
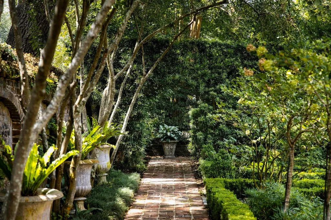
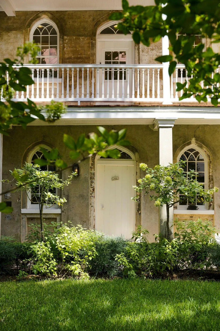
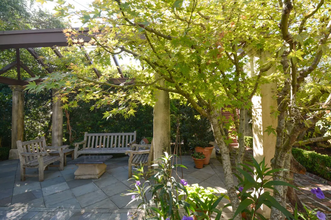
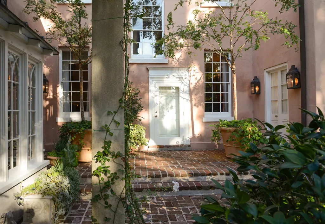
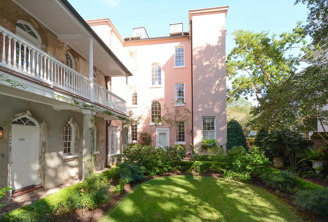
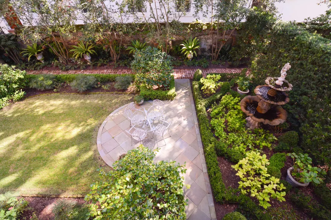
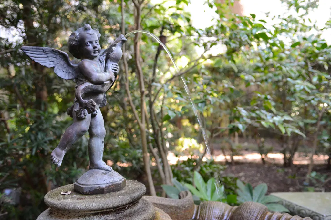
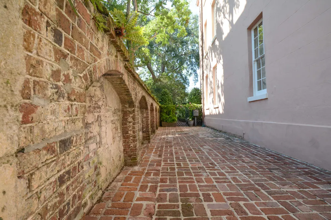
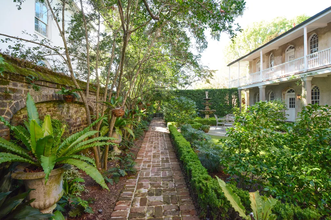
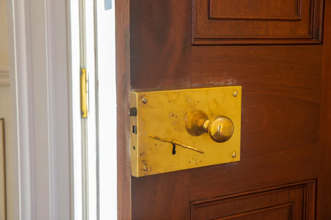
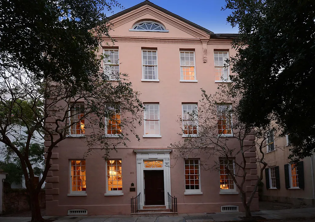
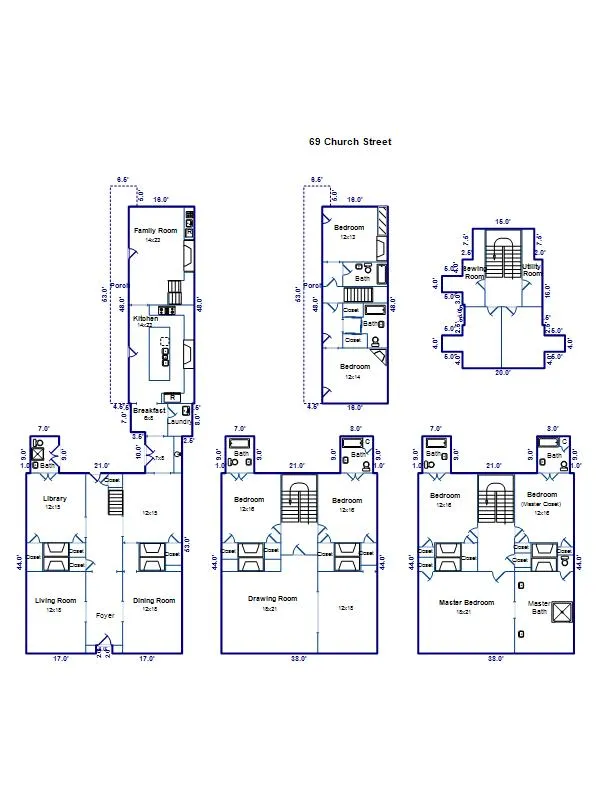
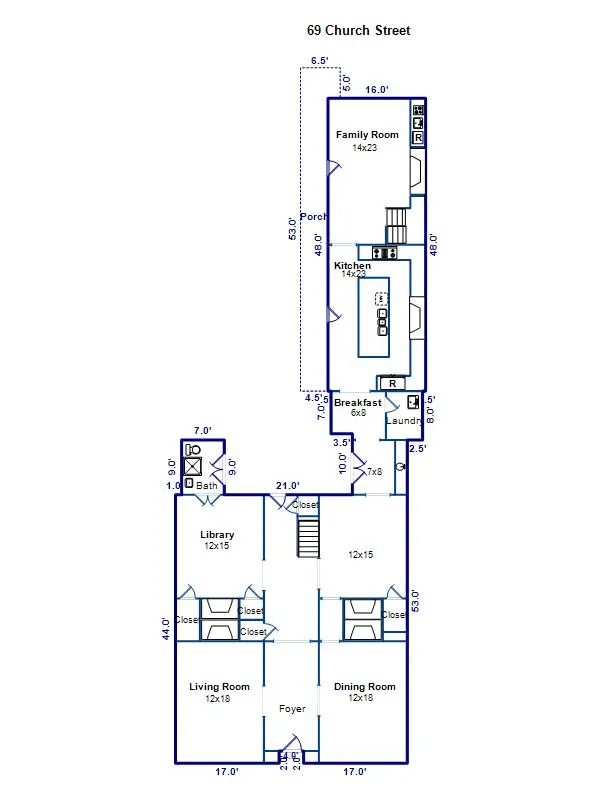
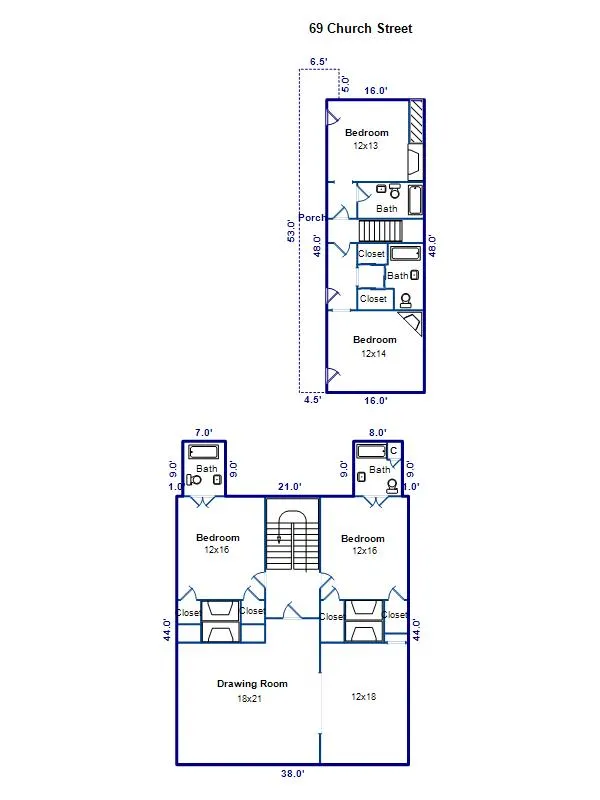
69 Church Street represents one of Charleston's most significant residential offerings, a grand pre-Revolutionary estate of exceptional architectural pedigree, remarkable scale, and extraordinary privacy in the heart of the historic district. Built circa 1745 and set on an expansive .29-acre lot on picturesque Church Street, this Category 1 Georgian double house is among the largest and most important surviving residences of its era in the city.From the moment one enters, the scale and quality of the architecture are striking. The main residence follows the classic Charleston double-house plan, with four principal rooms on each floor arranged around an elegant central stair hall rising four stories.Soaring ceilings of more than 11 feet extend through three floors, an exceptional feature for a house of this period, and beautifully proportioned nine-over-nine double-sash windows fill the interiors with natural light. The home is a remarkable expression of both the Georgian and Federal periods, with an extraordinary collection of original and period details. Fifteen fireplaces, King of Prussia marble surrounds, Delft tiles, exquisite mantels, wainscoting, original interior wood shutters, bespoke moldings and finely executed woodwork appear throughout. Among the most memorable rooms are the magnificent second-floor ballroom, the gracious drawing room, and the richly paneled cypress library. Remarkably, the third floor retains the same generous ceiling heights and window proportions found on the principal floors below, with the primary suite spanning the entire east side of the third floor. Despite its historic pedigree, the residence functions beautifully for modern living. Each bedroom has an en suite bath--an unusual luxury in a historic Charleston house. The original kitchen building is connected to the main residence by a hyphen and butler's pantry. The kitchen house contains a period-style kitchen and comfortable den overlooking the gardens through distinctive lancet-arched windows. Two additional bedrooms with two full baths in the kitchen house provide wonderfully private accommodations for family, guests, or live-in staff. Equally extraordinary are the grounds. Behind high brick walls, five exquisitely landscaped garden rooms unfold across the unusually deep property. Mature heirloom camellias, towering podocarpus, citrus and pomegranate trees create a lush, established landscape with a sense of discovery at every turn. A charming secret garden gives way to a large oval swimming pool, one of the earliest private pools downtown, with historic brick hardscape and secluded within the gardens, framed by Gothic Revival-inspired privies. A covered trellis anchors the far end of the pool, perfect for dining al fresco or enjoying some shade while poolside. The rear garden with fruit trees opens onto Ford's Court and provides additional off-street parking. For all its grandeur, 69 Church Street possesses an unexpected intimacy. Once inside its walls, the property feels remarkably quiet and private. The house flows effortlessly for large-scale entertaining, yet its library, den, garden rooms and hidden corners provide equally compelling spaces for retreat. Its history is inseparable from that of Charleston and South Carolina. Likely built by Richard Capers in 1745, the house was later occupied by Colonel Jacob Motte, who served as treasurer of the colony for 27 years. Meetings of the Commons House of Assembly were held here, likely in the second-floor drawing room, before construction of the historic State House at the corner of Broad and Meeting in 1791. In 1778, the residence was occupied by Colonel James Parsons, a member of the Continental Congress who had been offered the vice presidency of South Carolina prior to the formation of the United States. After suffering extensive damage during the Civil War, the property was purchased in 1869 by Eliza Middleton Huger Smith, who restored the house. Her granddaughter, Alice Ravenel Huger Smith, grew up in the home and became one of the most celebrated artists of the Charleston Renaissance and an important chronicler of the city's architecture. Many of her watercolors and sketches depict views from the windows of 69 Church Street, and her seminal The Dwelling Houses of Charleston was published in 1917. The current owners purchased 69 Church Street in 1998 and have continued that tradition of wonderful stewardship, undertaking extensive renovations while meticulously preserving and maintaining the property's architectural integrity. Few Charleston residences combine this degree of architectural importance, provenance, scale, privacy, gardens and livability. Set on one of the highest elevations within the old walled city and occupying an extraordinary estate-sized parcel, 69 Church Street is more than a historic residence, it is a tangible part of Charleston's story. Properties of this caliber and significance are held for generations. The opportunity to become the next steward of one is exceedingly rare.
| Elementary School | Middle School | High School |
|---|---|---|
| Memminger Elementary School | Simmons Pinckney Middle School | Burke High School |
| Price History | |
|---|---|
| 9/22/2026 | Listed $12,500,000 |
General Features
| County | Charleston |
|---|---|
| Property Type | Residential |
| Subdivision Name | South of Broad |
| Status | Active |
| Directions | On Church Street, Between Tradd And Water Streets. |
| High School | Burke |
| City | Charleston |
| MLS Area | 51 - Peninsula Charleston Inside of Crosstown |
| Lot Size Units | Acres |
| Lot Size Square Feet | 12632.4 |
| Elementary School | Memminger |
| Middle/Junior High School | Simmons Pinckney |
| Building Area Units | Square Feet |
| Standard Status | Active |
| Utilities | Charleston Water Service,Dominion Energy |
| Sewer | Public Sewer |
| Heating | Forced Air,Central |
| Cooling | Central Air |
| Roof | Copper,Slate,See Remarks |
| Construction Materials | Brick,Stucco |
| Year Built | 1745 |
| New Construction | false |
| Garage Y/N | false |
| Other Structures | No |
| Patio/Porch Features | Patio |
| Stories Count | 4 |
| Levels | Multi-Story,Other (Use Remarks) |
| Property Subtype | Single Family Detached |
| Full Baths | 8 |
| Carport Y/N | false |
| Property Attached Y/N | false |
| Primary Bedroom Level | Upper |
| Pool Features | In Ground |
| Security Features | Security System |
Interior Features
| Interior Amenities | High Ceilings,Kitchen Island,Ceiling - Smooth,Wet Bar,Eat-in Kitchen,Family,Formal Living,Entrance Foyer,Great,Office,Other,Separate Dining |
|---|---|
| Air Conditioning Y/N | true |
| Heating Y/N | true |
| Laundry Features | Laundry Room |
| Total Bedrooms | 7 |
| Fireplace Y/N | true |
| Half Baths | 1 |
| Room Type | Eat-In-Kitchen,Family,Formal Living,Foyer,Great,Laundry,Office,Other (Use Remarks),Separate Dining |
| Primary Bedroom Features | Sitting Room,Walk-In Closet(s) |
| Flooring | Ceramic Tile,Wood |
| Fireplace Features | Bedroom,Den,Dining Room,Family Room,Great Room,Kitchen,Living Room,Other,Three + |
| Window Features | Window Treatments,Skylight(s) |
Exterior Features
| Lot Size Area | 0.29 |
|---|---|
| Lot Size Acres | 0.29 |
| Lot Features | High |
| Parking Features | Off Street,Other |
| Water Source | Public |
| Building Area Total | 8524 |
| Exterior Amenities | Rain Gutters,Lawn Irrigation,Lighting,Balcony |
| Fencing | Brick,Wrought Iron,Privacy |
Amenities
- Foreclosure
- Views
- Short Sale
- New Construction
- Adult 55+
- Lease To Own
- No HOA Fees
- Furnished
- Primary On Main
- Air Conditioning
- Seller Finance
- Green
- Fixer Upper
- Horse
- Golf
- Fireplace
- Deck
- Garage
- Basement
- Pool
Property vs Single Family Average in 29401
Price
Year Built
In The Neighborhood
Just Listed
Charleston
$ 3,495,000
7 Greenhill Street
Charleston, SC 29401
- Type
- Single Family
- Size
- 3,272 SqFt
- Rooms
- 3 Beds + 3.5 Baths
Charleston
$ 8,595,000
64 Tradd Street
Charleston, SC 29401
- Type
- Single Family
- Size
- 4,028 SqFt
- Rooms
- 4 Beds + 4.5 Baths
Charleston
$ 16,500,000
20 S Battery Street
Charleston, SC 29401
- Type
- Single Family
- Size
- 15,699 SqFt
- Rooms
- 15 Beds + 18 Baths
Charleston
$ 2,295,000
3 Greenhill Street
Charleston, SC 29401
- Type
- Single Family
- Size
- 1,718 SqFt
- Rooms
- 3 Beds + 1.5 Baths
Charleston
$ 975,000
3 Savage Street
Charleston, SC 29401
- Type
- Single Family
- Size
- 1,096 SqFt
- Rooms
- 2 Beds + 1.5 Baths
Charleston
$ 5,800,000
53 Broad Street
Charleston, SC 29401
- Type
- Single Family
- Size
- 7,203 SqFt
- Rooms
- 3 Beds + 4.5 Baths
Charleston
$ 9,500,000
28 Murray Boulevard
Charleston, SC 29401
- Type
- Single Family
- Size
- 6,542 SqFt
- Rooms
- 5 Beds + 6 Baths
Charleston
$ 8,200,000
21 Lamboll Street
Charleston, SC 29401
- Type
- Single Family
- Size
- 4,728 SqFt
- Rooms
- 5 Beds + 6 Baths
Reduced
Charleston
$ 2,195,000
18 Water Street
Charleston, SC 29401
- Type
- Single Family
- Size
- 2,413 SqFt
- Rooms
- 3 Beds + 3.5 Baths
Waterfront
Charleston
$ 8,950,000
104 Murray Boulevard
Charleston, SC 29401
- Type
- Single Family
- Size
- 4,869 SqFt
- Rooms
- 4 Beds + 4.5 Baths
Charleston
$ 14,500,000
9 E Battery
Charleston, SC 29401
- Type
- Single Family
- Size
- 11,355 SqFt
- Rooms
- 8 Beds + 7.5 Baths
Charleston
$ 3,995,000
3 Lamboll Street
Charleston, SC 29401
- Type
- Single Family
- Size
- 3,873 SqFt
- Rooms
- 4 Beds + 4.5 Baths
 The data relating to real estate for sale on this web site comes in part from the Broker Reciprocity Program of Charleston Trident Association of REALTORS® -- All information deemed reliable but not guaranteed. All properties are subject to prior sale, change or withdrawal. Neither listing broker(s) or information provider(s) shall be responsible for any typographical errors, misinformation, misprints and shall be held totally harmless. Listing(s) information is provided for consumer's personal,
 Copyright © 2026 of the Coastal Carolinas Association of REALTORS® MLS. This information is deemed reliable, but not guaranteed. Neither the Coastal Carolinas Association of REALTORS®, nor the listing broker, nor their agents or subagents, are responsible for the accuracy of the information. The buyer is responsible for verifying all information. This information is provided by the Coastal Carolinas Association of REALTORS® for use by its members and is not intended for any other purpose. Broker ReciprocitySM information is provided exclusively for consumers' personal, non-commercial use and may not be used for any purpose other than to identify prospective properties consumers may be interested in purchasing.
This data is updated on a daily basis. Some properties which appear for sale on this web site may subsequently have sold and may no longer be available. September 22, 2026 4:55 PM UTC
Copyright © 2026 of the Coastal Carolinas Association of REALTORS® MLS. This information is deemed reliable, but not guaranteed. Neither the Coastal Carolinas Association of REALTORS®, nor the listing broker, nor their agents or subagents, are responsible for the accuracy of the information. The buyer is responsible for verifying all information. This information is provided by the Coastal Carolinas Association of REALTORS® for use by its members and is not intended for any other purpose. Broker ReciprocitySM information is provided exclusively for consumers' personal, non-commercial use and may not be used for any purpose other than to identify prospective properties consumers may be interested in purchasing.
This data is updated on a daily basis. Some properties which appear for sale on this web site may subsequently have sold and may no longer be available. September 22, 2026 4:55 PM UTC
